
Architectural Services
Residential & commercial floor plans, Vastu-based planning, approval and working drawings.
- Residential Floor Plans
- Commercial Floor Plans
- Space Planning
- Vastu-Based Planning
- Approval Drawings
- + 2 more
Services
From concept planning to construction drawings and site coordination — a complete engineering partner for your project.
Residential & commercial floor plans, Vastu-based planning, approval and working drawings.

Photorealistic 3D front elevations, exterior renders and walkthrough videos.

Complete villa interiors, false ceilings, furniture layouts and space-driven concepts.

RCC & steel design, ETABS, SAFE, SAP2000, STAAD.Pro modelling and code-compliant analysis.
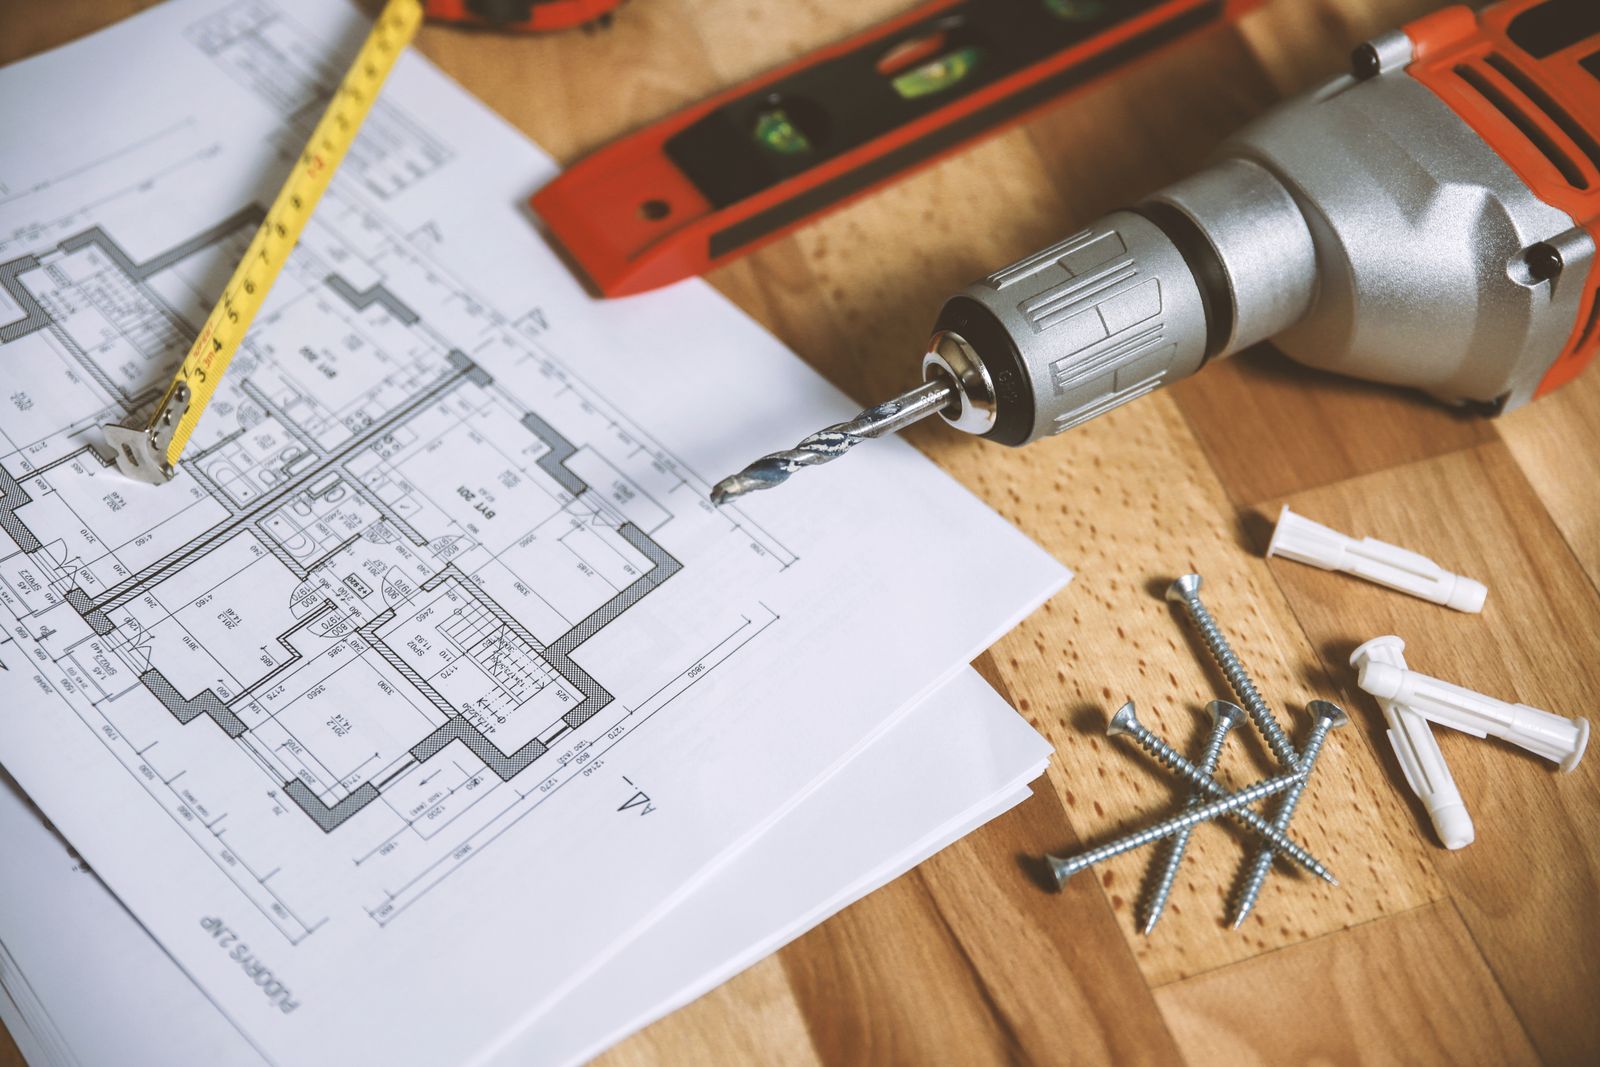
Column & beam layouts, reinforcement details, BBS and construction drawings.

BOQ, cost estimation, Primavera P6 scheduling and on-site project coordination.
A structured process ensures your project moves from idea to executed reality without missed details.
Client Consultation
Requirement Collection
Site and Project Review
Concept Development
Design and Modelling
Analysis and Engineering Checks
Drawings and Deliverables
Client Review
Final Submission
Ongoing Support
Residential and commercial floor plans, Vastu-based planning, approval drawings, working drawings, 3D elevations, interior design and complete architectural documentation.
Yes. We carry out structural assessment, retrofitting design, load evaluation and stability checks for existing structures.
AutoCAD, ETABS, SAFE, SAP2000, STAAD.Pro and Revit Structure — combined with IS-code based manual calculations.
Yes. We deliver complete ETABS models, SAFE foundation models, analysis reports and design outputs.
Yes. Column and beam layouts, reinforcement details, footing, staircase details and BBS are delivered as part of our structural package.
Yes. All our courses are available online with live sessions, recordings and real project files.
Yes. We run offline batches in Hyderabad with hands-on lab sessions and live project exposure.
Absolutely. Our training is built from the ground up so freshers become industry-ready within a few months.
Yes. Every learner works on at least one real residential or commercial project during the training.
Yes, certificates are issued on successful completion of each course.
Fill the contact form, WhatsApp us or call directly. Share plot size, floors and scope for a quick quote.
Site plan or plot dimensions, number of floors, intended usage, preferences and any Vastu or budget requirements.
Share your requirement — we'll respond within one business day with a clear plan and quote.