
Architectural Design
Functional, elegant, and space-efficient residential planning.
Construction
Looking for a reliable team to design and construct your dream home?
At BuildAxis Design, Construction & Training, we provide complete Architectural Design, Structural Design, Interior Design, Project Management, and Turnkey Construction — all under one roof.
From the first concept and floor plan to structural execution, interiors, material selection, supervision, and final handover, our team manages the complete project with technical accuracy, quality control, and transparent communication.



Construction Starting From
*Final construction cost may vary depending on location, structural requirements, material specifications, plot access, design complexity, and selected finish package.
What is included
Functional, elegant, and space-efficient residential planning.

Safe and code-compliant structural analysis, design, and detailing.
Customized interiors for kitchens, bedrooms, living spaces, and complete homes.

Professional exterior concepts and photorealistic façade visualization.
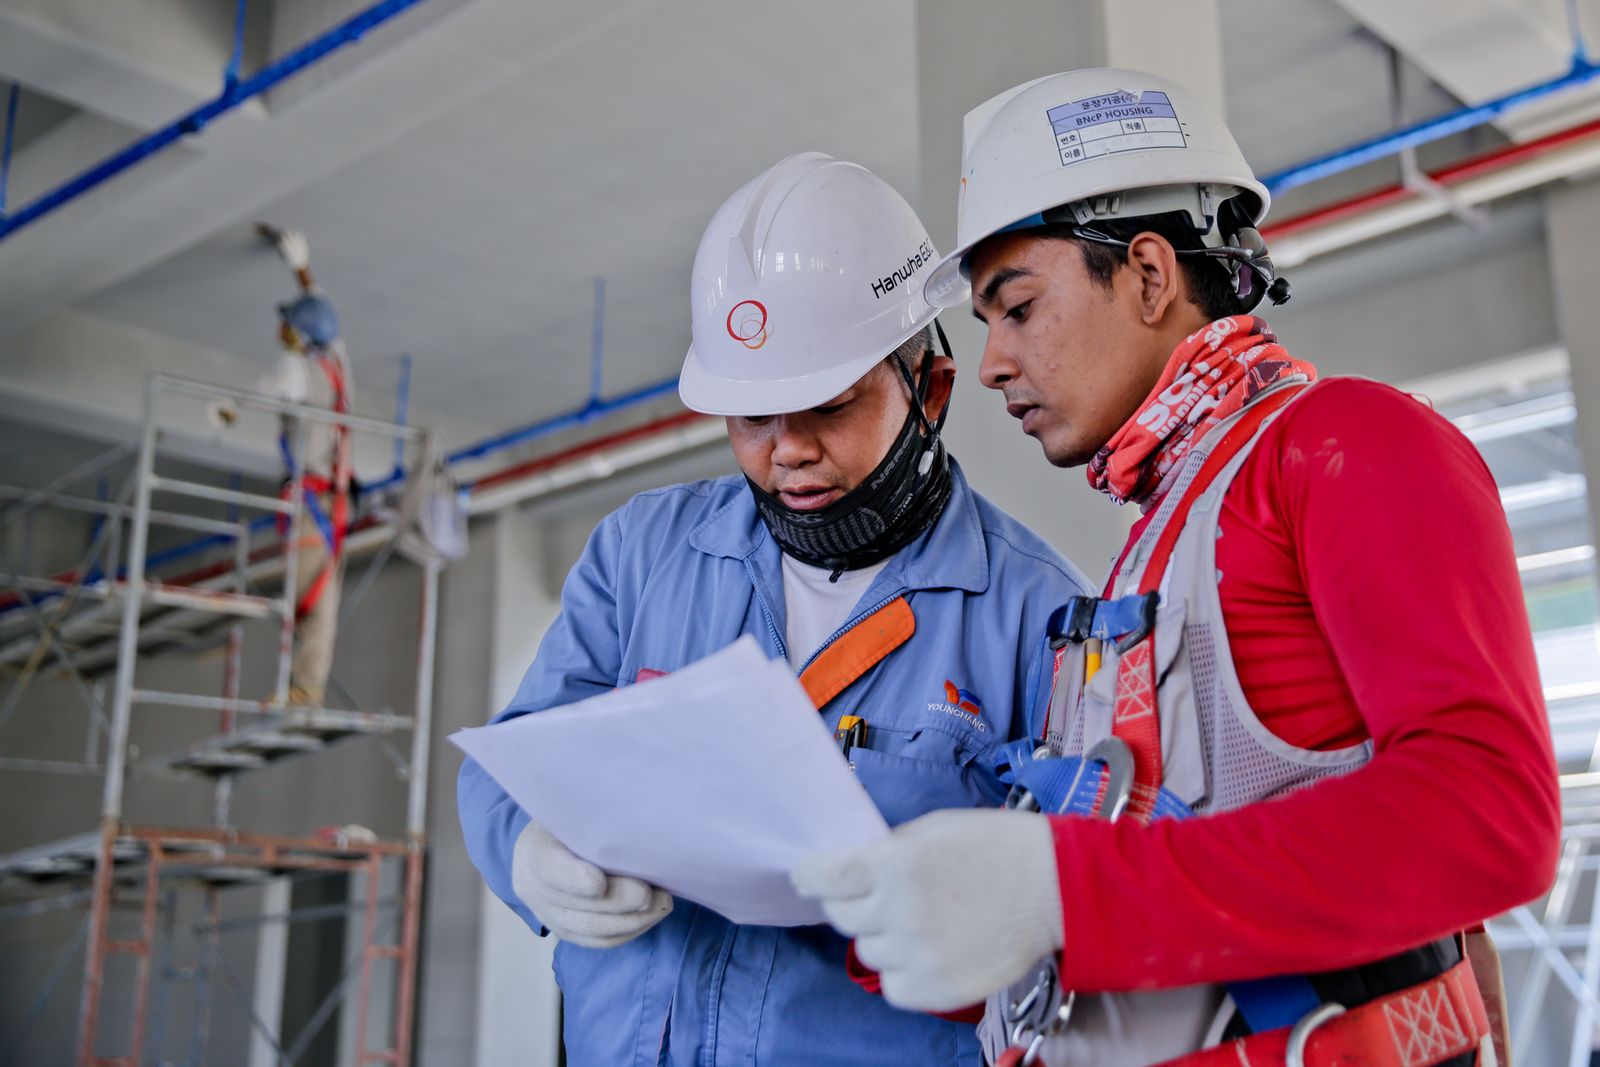
Regular supervision and technical monitoring during construction.

Planning, coordination, quality monitoring, scheduling, and progress reporting.
Complete construction management from foundation to final finishing.

Optional planning based on client preferences and Vastu principles.
Premium Materials We Use
StructureReliable cement used for RCC and masonry — mixed, poured and cured on site.
 Masonry
Quality red clay bricks used for durable, efficient masonry walls.
ReinforcementHigh-strength TMT reinforcement bars used in slabs, beams, columns and footings.
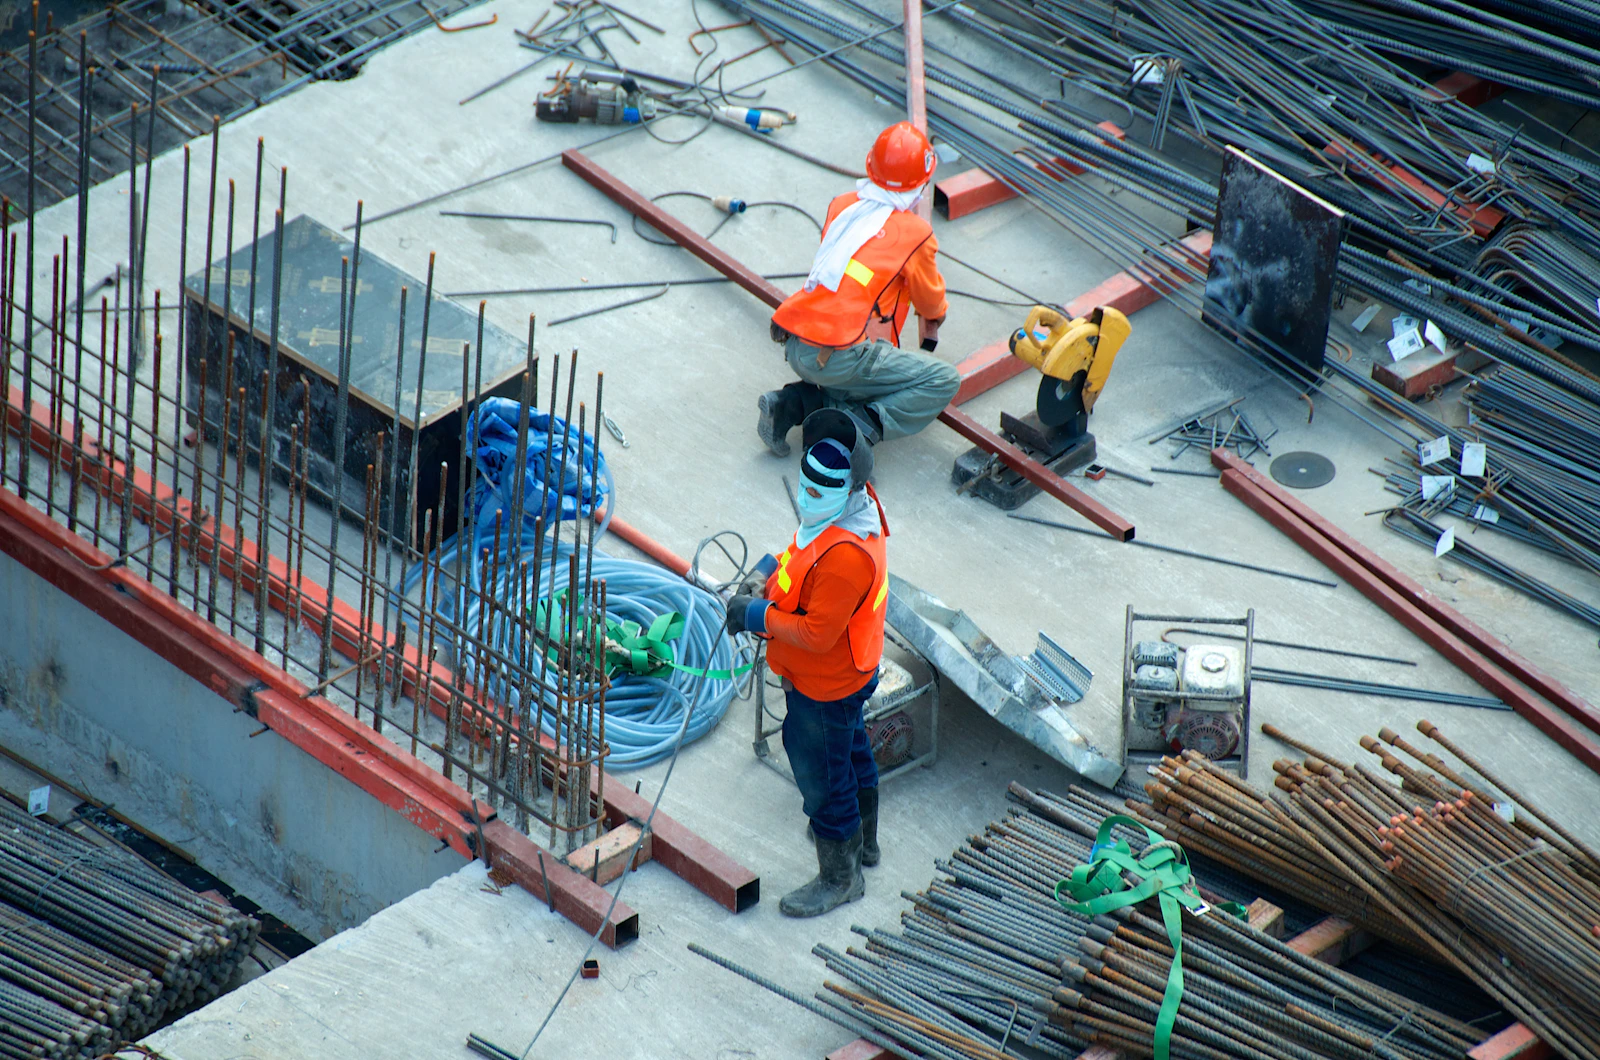 Electrical
Concealed conduit and cable installation carried out during first-fix works.
 Plumbing
Sanitary fixtures and bathroom fittings installed in completed bathrooms.
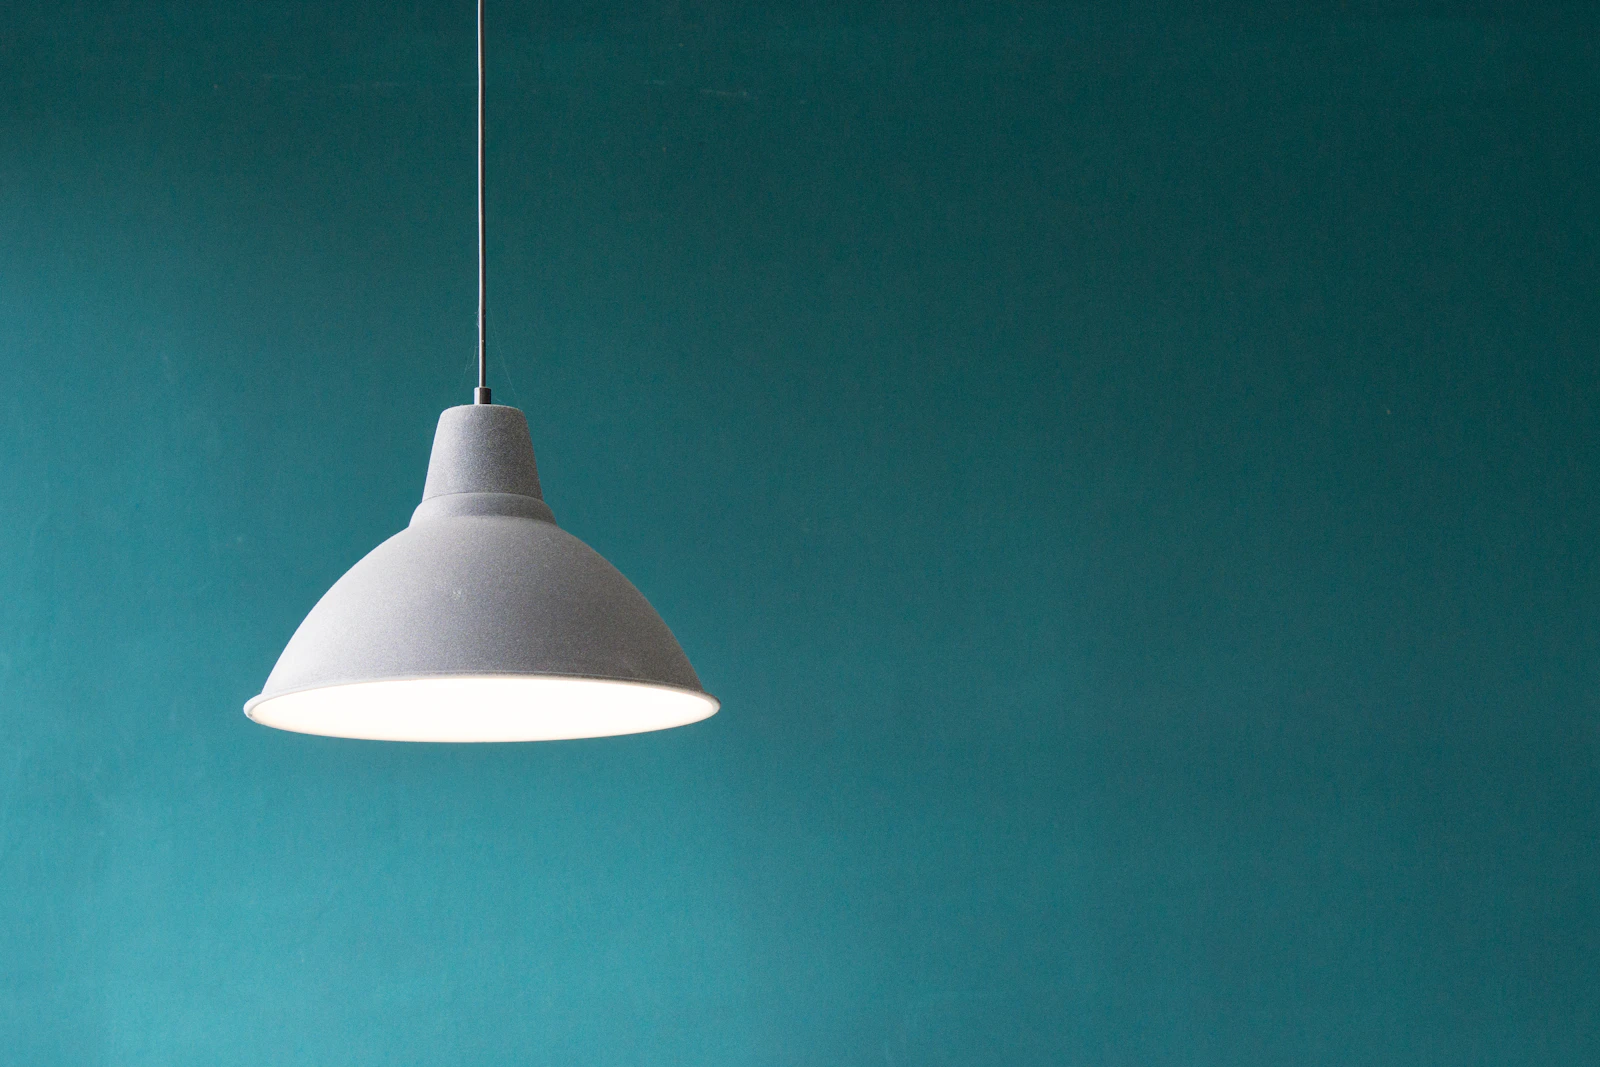 Lighting
Modern residential ceiling and accent lighting for interior and exterior spaces.
 Electrical
Modular switches and accessories neatly installed on finished walls.
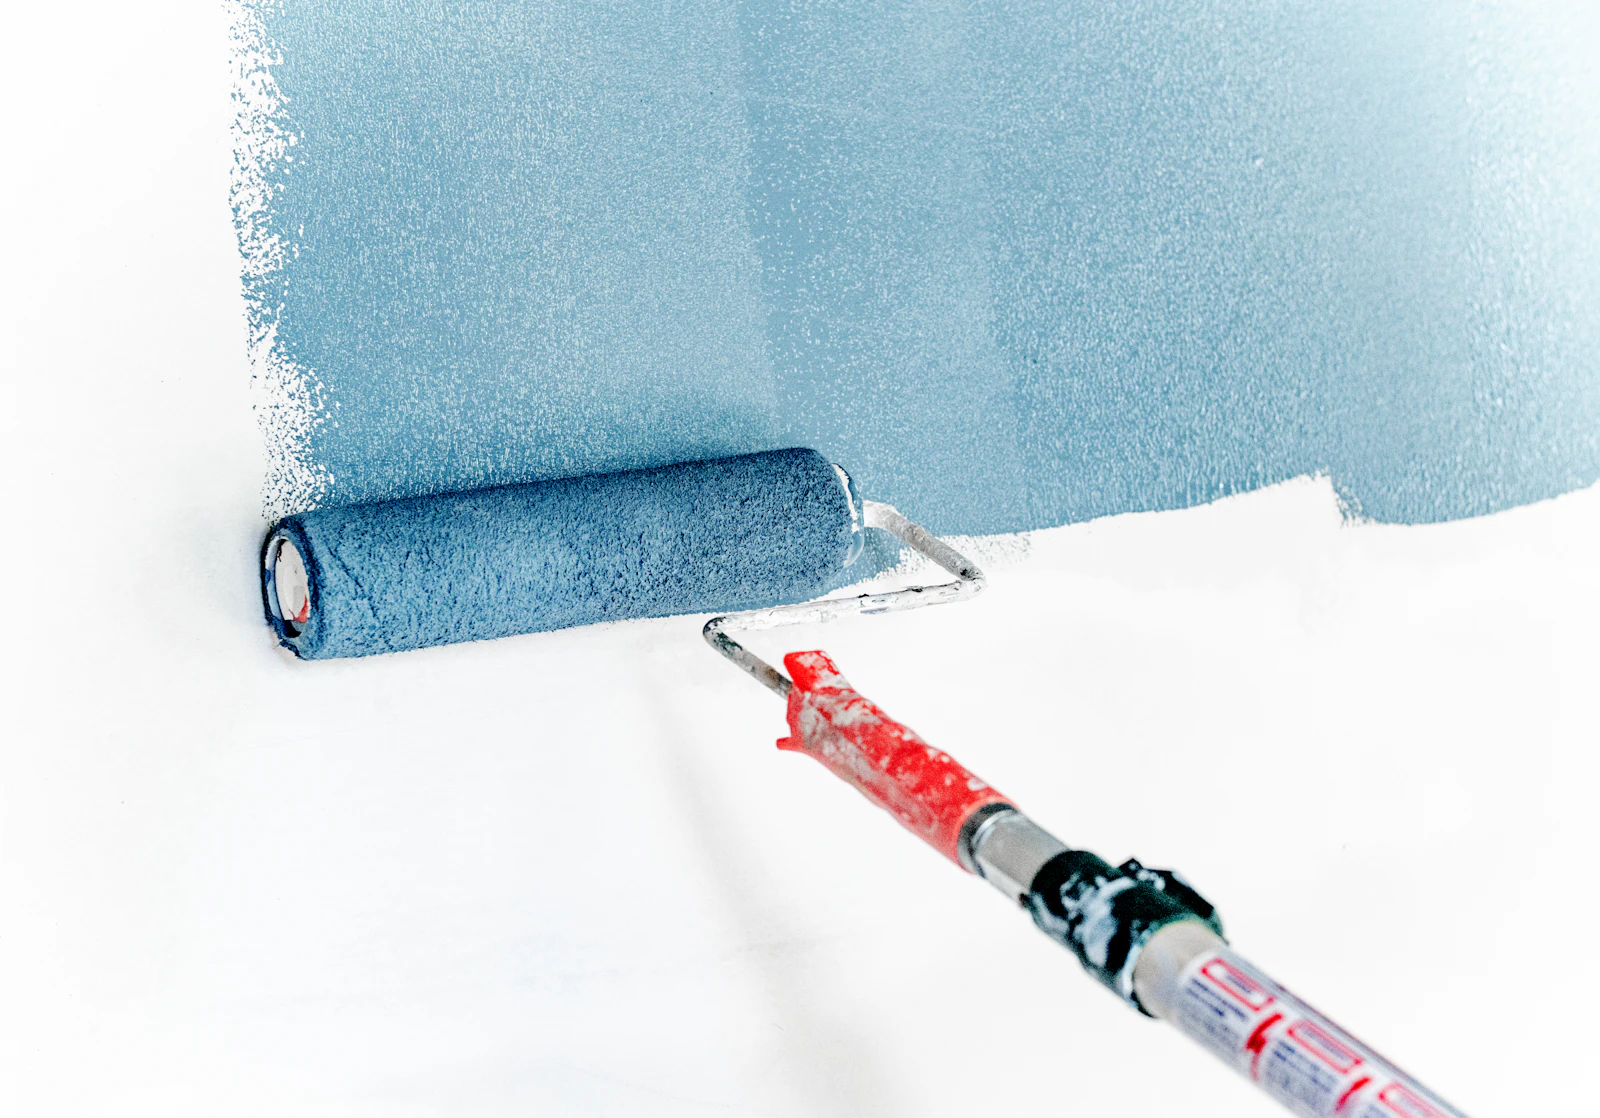 Finish
Professional interior and exterior painting with proper surface preparation.
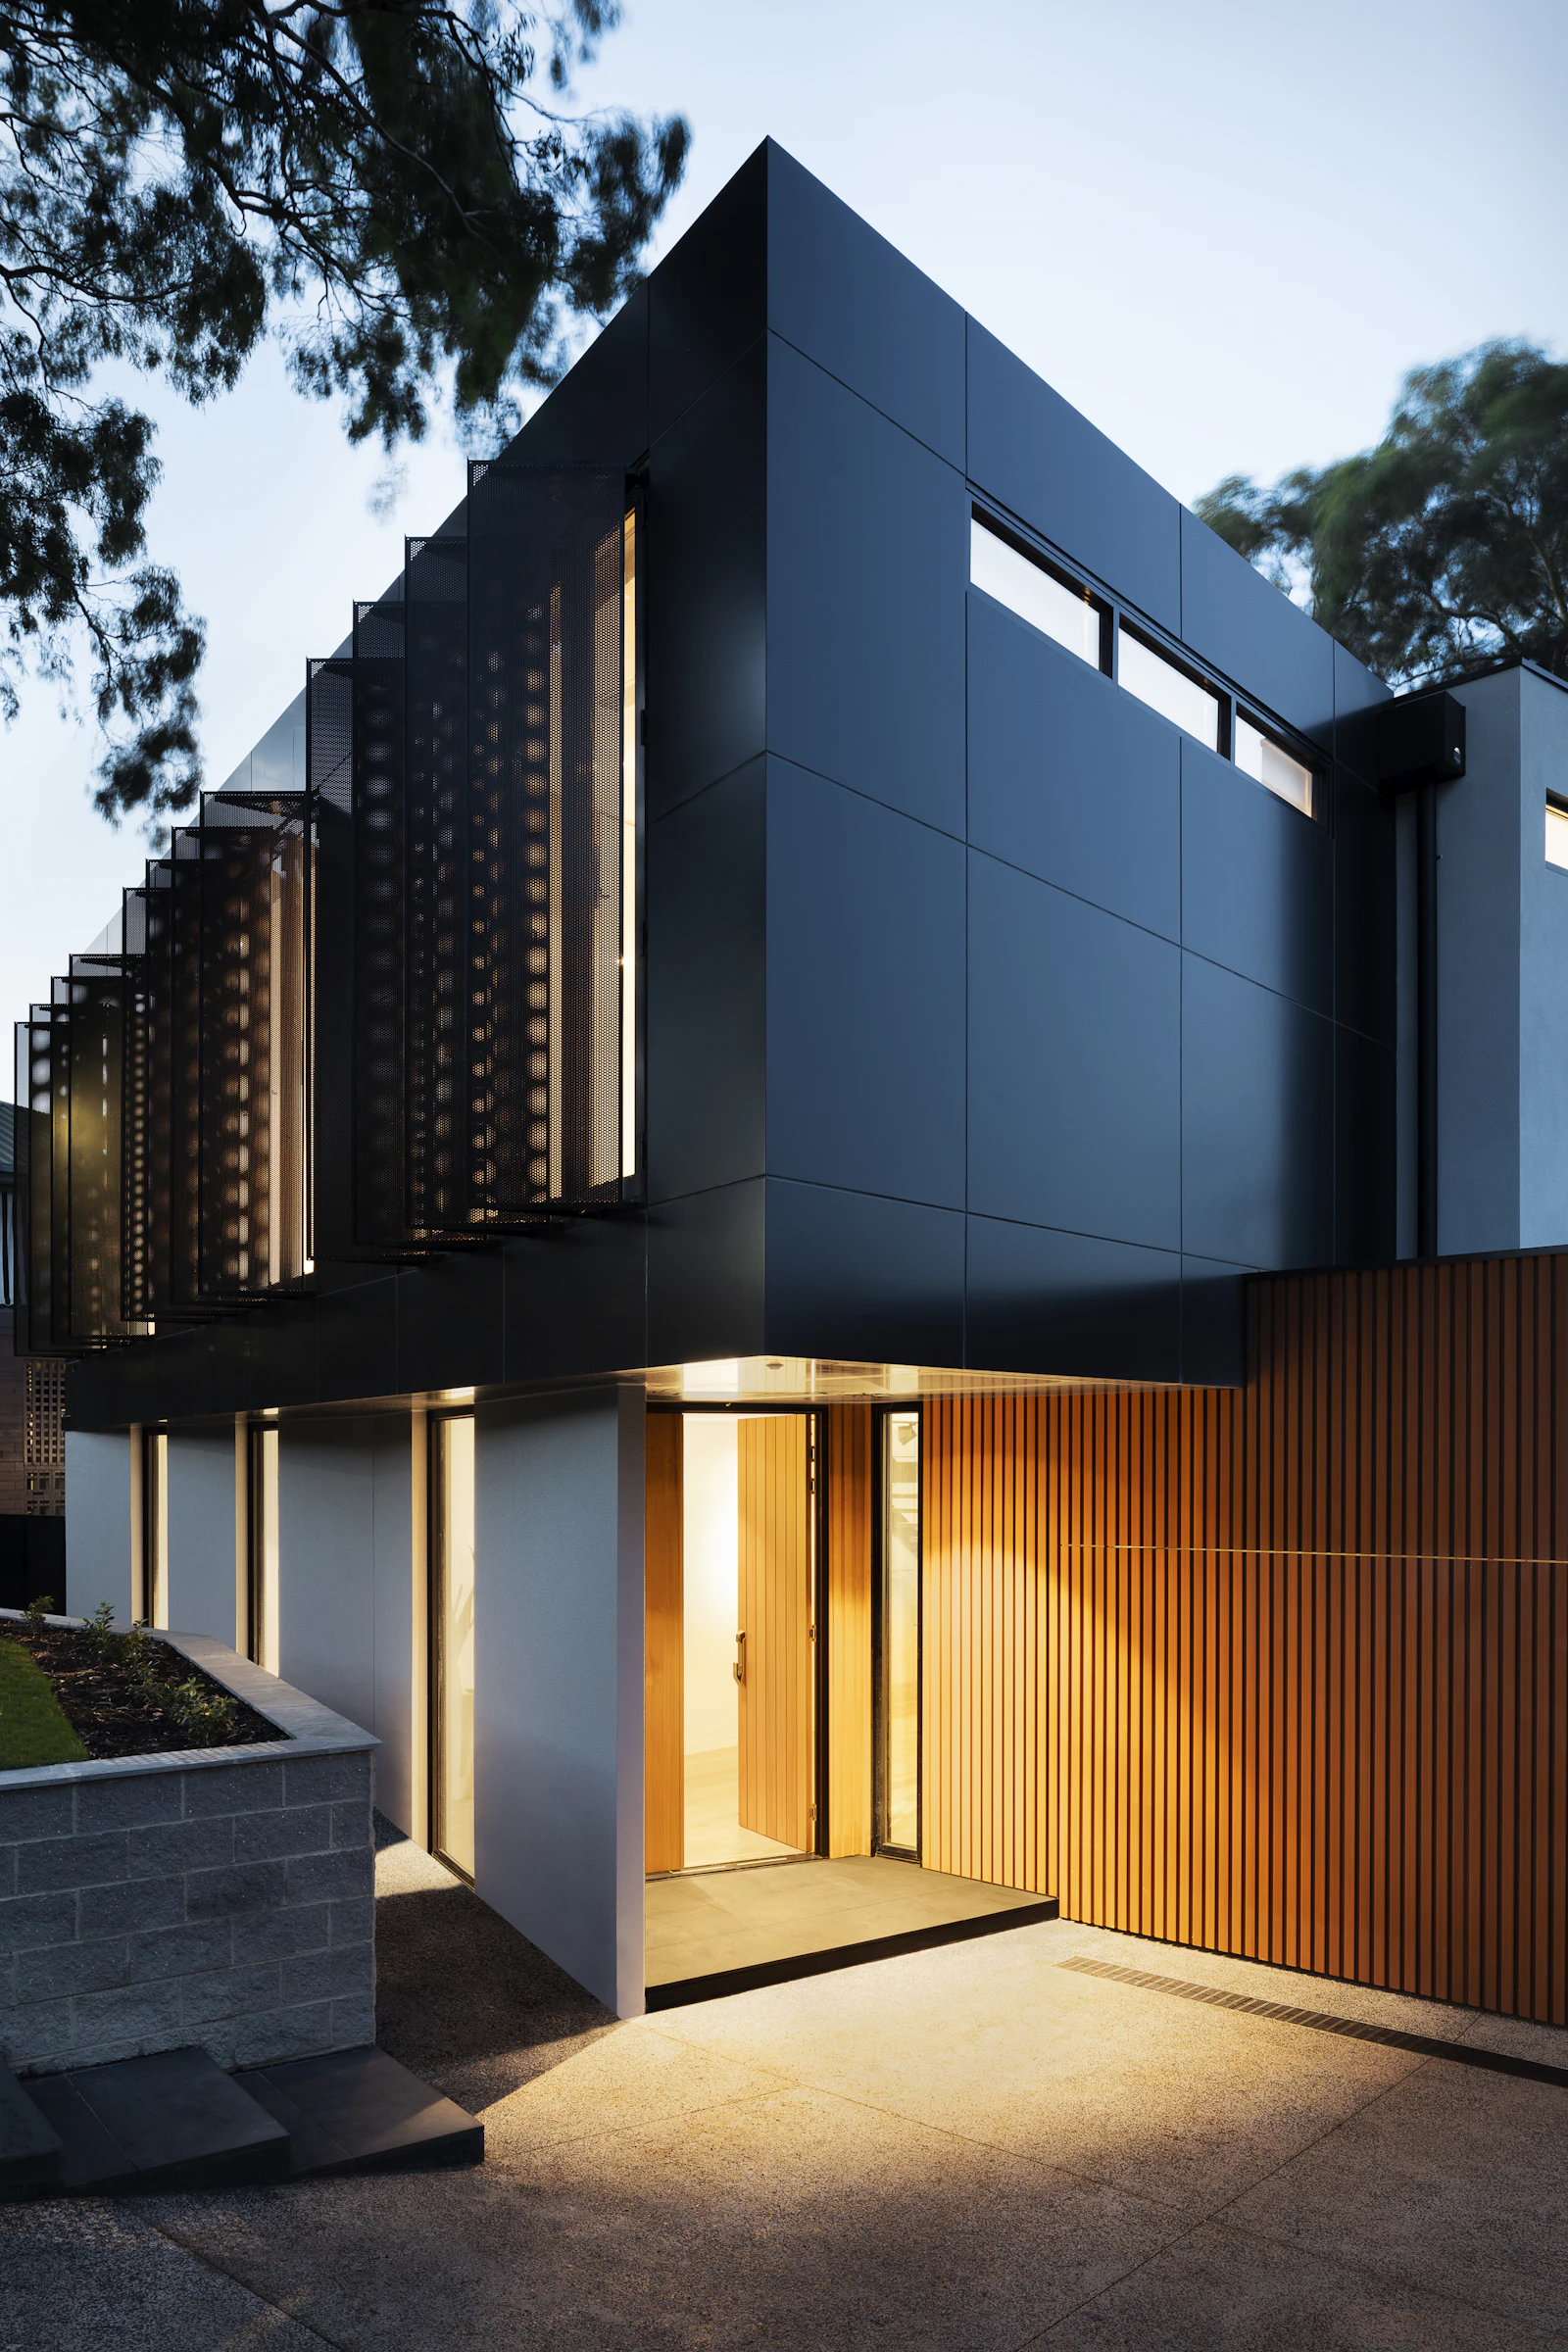 Openings
Durable, low-maintenance window systems installed for daylight and ventilation.
 Finish
Vitrified and ceramic tiles laid in living areas, kitchens and bathrooms.
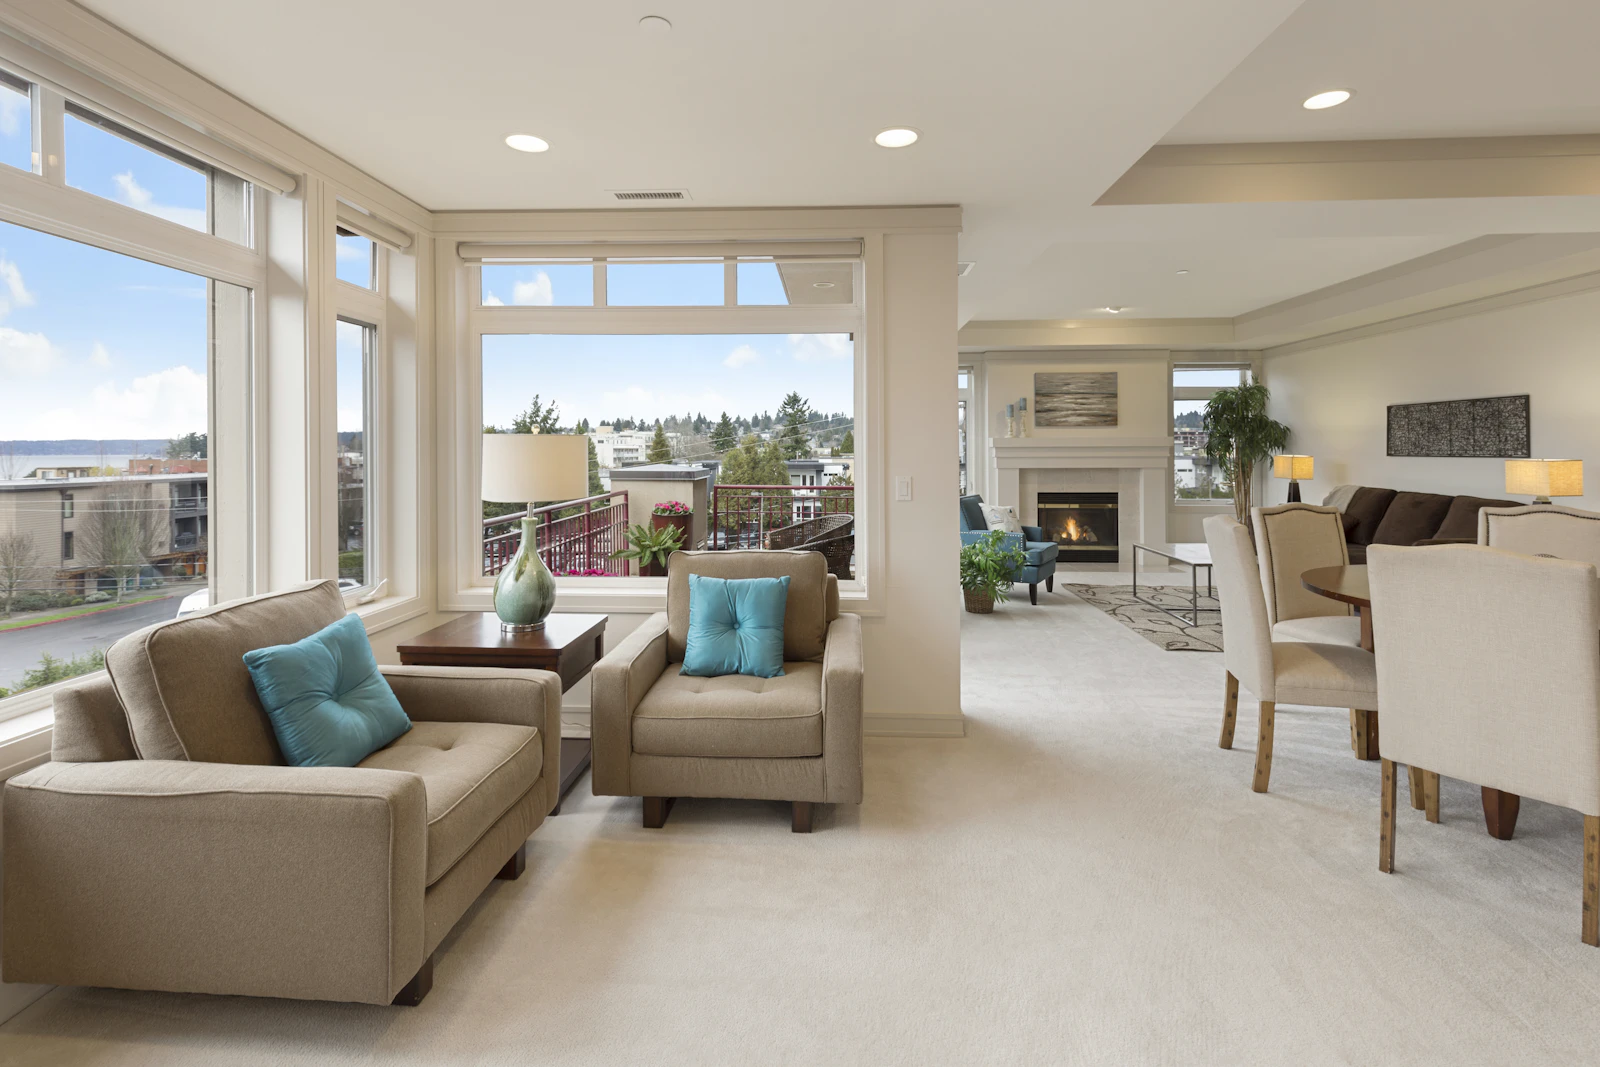 Interior
Gypsum and POP false-ceiling work executed by experienced interior teams.
 Interior
Modular kitchens with functional storage, worktops and premium finishes.
Material brands and specifications may be customized depending on the selected package, availability, project requirements, and client preference.
Every project is executed under the supervision of qualified structural engineering professionals, with design oversight by a Master's graduate in Structural Engineering from Canada.
Our approach combines architectural planning, structural safety, construction coordination, material quality, and continuous site monitoring.
Structures Designed Under the Guidance of a Master's Graduate in Structural Engineering from Canada.
Quality Commitments
Structural design and construction practices aligned with relevant Indian Standards.
Continuous progress monitoring and regular coordination with the site team.
Inspection of reinforcement, formwork, concrete, masonry, services, and finishes.
Clear estimates, defined scope, package details, and change communication.
Checking major construction materials against approved brands and specifications.
Regular updates through photographs, reports, calls, or WhatsApp communication.
Construction Packages
Reliable construction with essential finishes.
Our Turnkey Construction Process
Structured step ensuring transparency and technical alignment.
Structured step ensuring transparency and technical alignment.
Structured step ensuring transparency and technical alignment.
Structured step ensuring transparency and technical alignment.
Structured step ensuring transparency and technical alignment.
Structured step ensuring transparency and technical alignment.
Structured step ensuring transparency and technical alignment.
Project availability depends on the site location and project scope. Share your plot address and requirements — we'll confirm feasibility and next steps.
Speak with the BuildAxis Design, Construction & Training team to discuss your plot, requirements, preferred finish package, budget, and construction timeline.
BuildAxis Design, Construction & Training
A structured process ensures your project moves from idea to executed reality without missed details.
Client Consultation
Requirement Collection
Site and Project Review
Concept Development
Design and Modelling
Analysis and Engineering Checks
Drawings and Deliverables
Client Review
Final Submission
Ongoing Support
Residential and commercial floor plans, Vastu-based planning, approval drawings, working drawings, 3D elevations, interior design and complete architectural documentation.
Yes. We carry out structural assessment, retrofitting design, load evaluation and stability checks for existing structures.
AutoCAD, ETABS, SAFE, SAP2000, STAAD.Pro and Revit Structure — combined with IS-code based manual calculations.
Yes. We deliver complete ETABS models, SAFE foundation models, analysis reports and design outputs.
Yes. Column and beam layouts, reinforcement details, footing, staircase details and BBS are delivered as part of our structural package.
Yes. All our courses are available online with live sessions, recordings and real project files.
Yes. We run offline batches in Hyderabad with hands-on lab sessions and live project exposure.
Absolutely. Our training is built from the ground up so freshers become industry-ready within a few months.
Yes. Every learner works on at least one real residential or commercial project during the training.
Yes, certificates are issued on successful completion of each course.
Fill the contact form, WhatsApp us or call directly. Share plot size, floors and scope for a quick quote.
Site plan or plot dimensions, number of floors, intended usage, preferences and any Vastu or budget requirements.
Share your requirement — we'll respond within one business day with a clear plan and quote.